A completed family home, with future upside approved
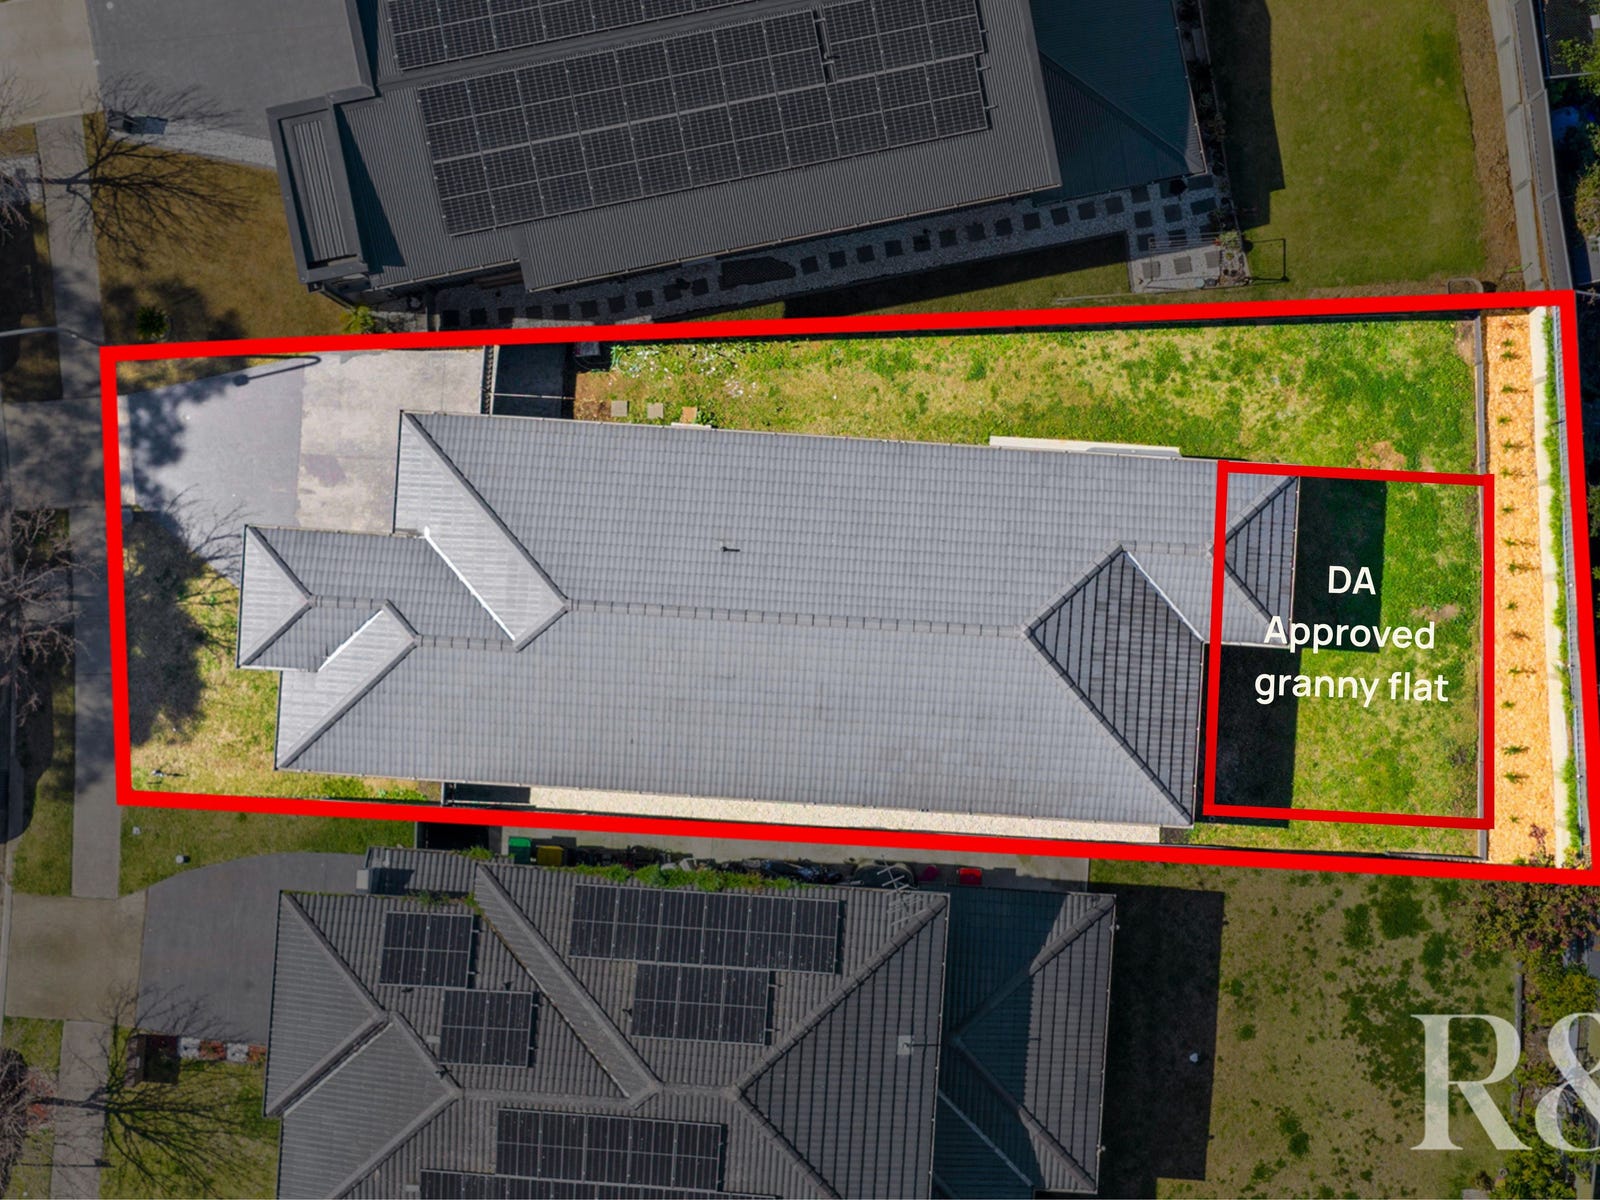
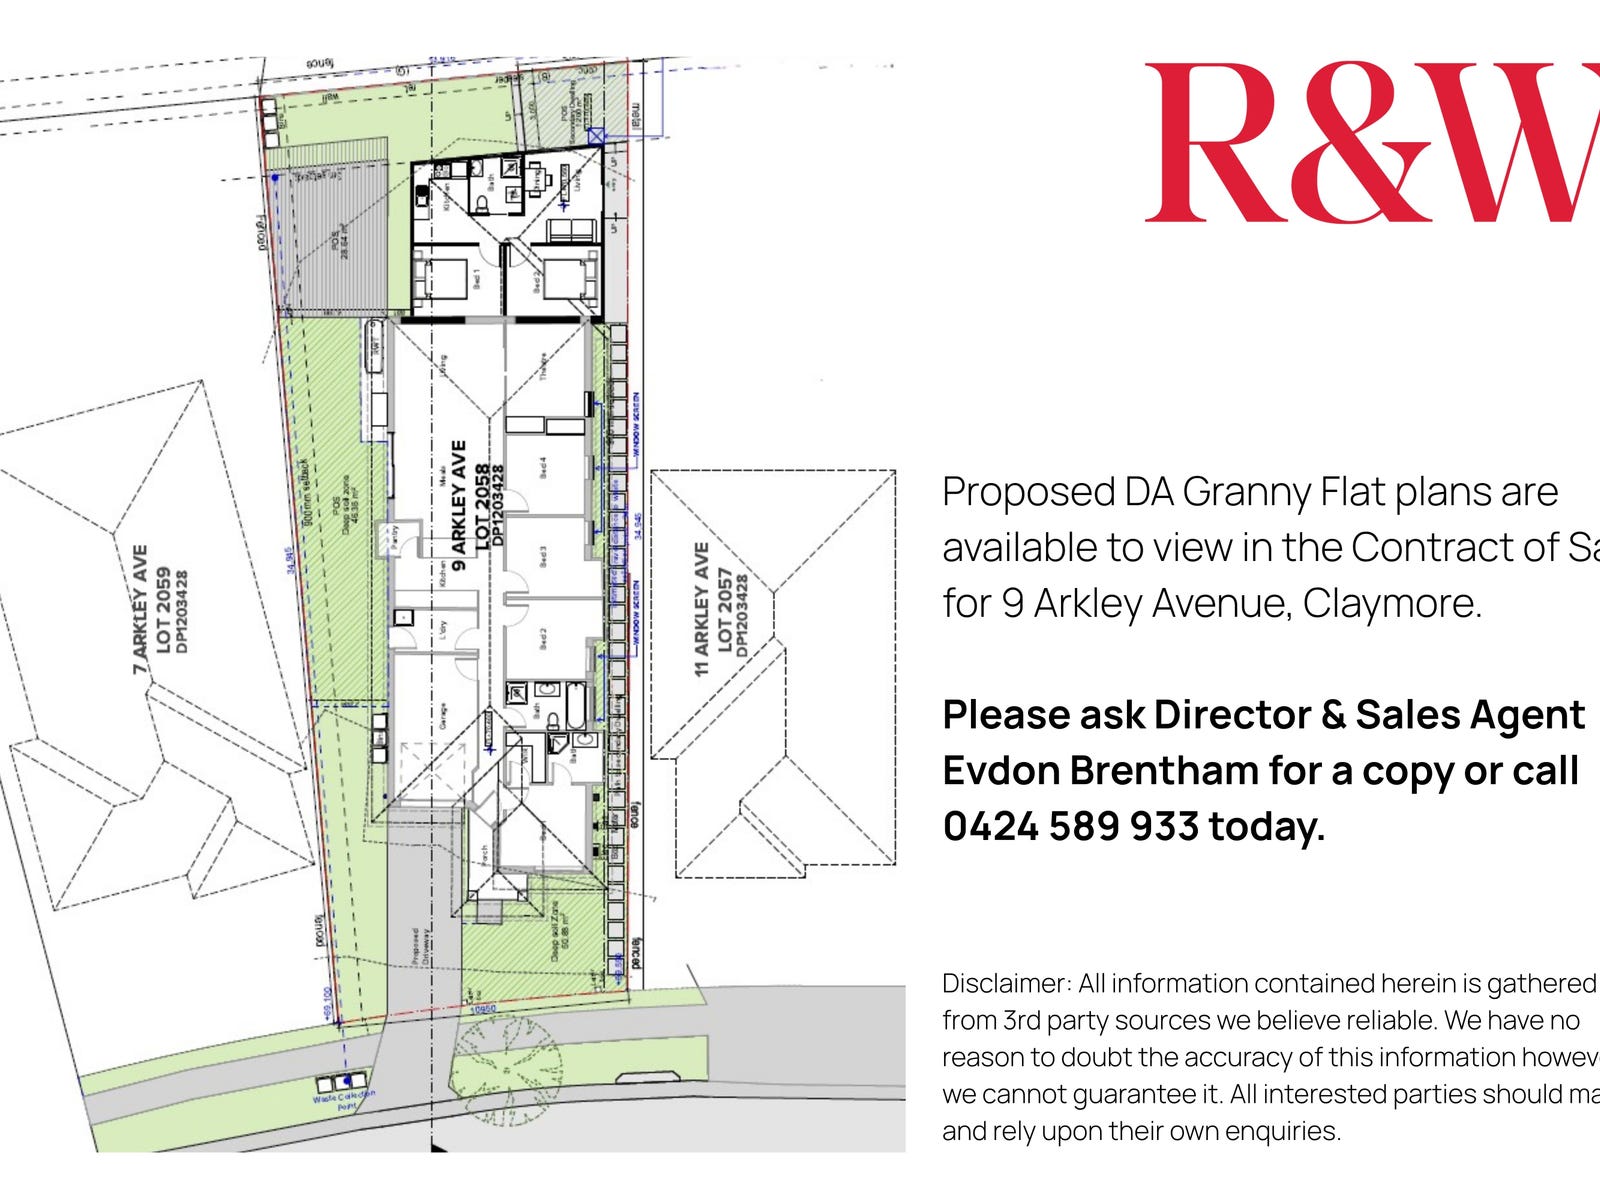
9 Arkley Avenue is a completed four-bedroom family home, now on the market, with a valid DA approval for a future two-bedroom granny flat at the rear. The existing residence provides generous open-plan living, a separate rumpus room, covered alfresco entertaining and a family-friendly backyard; the approved secondary dwelling creates a clear future value-add opportunity for the next owner.
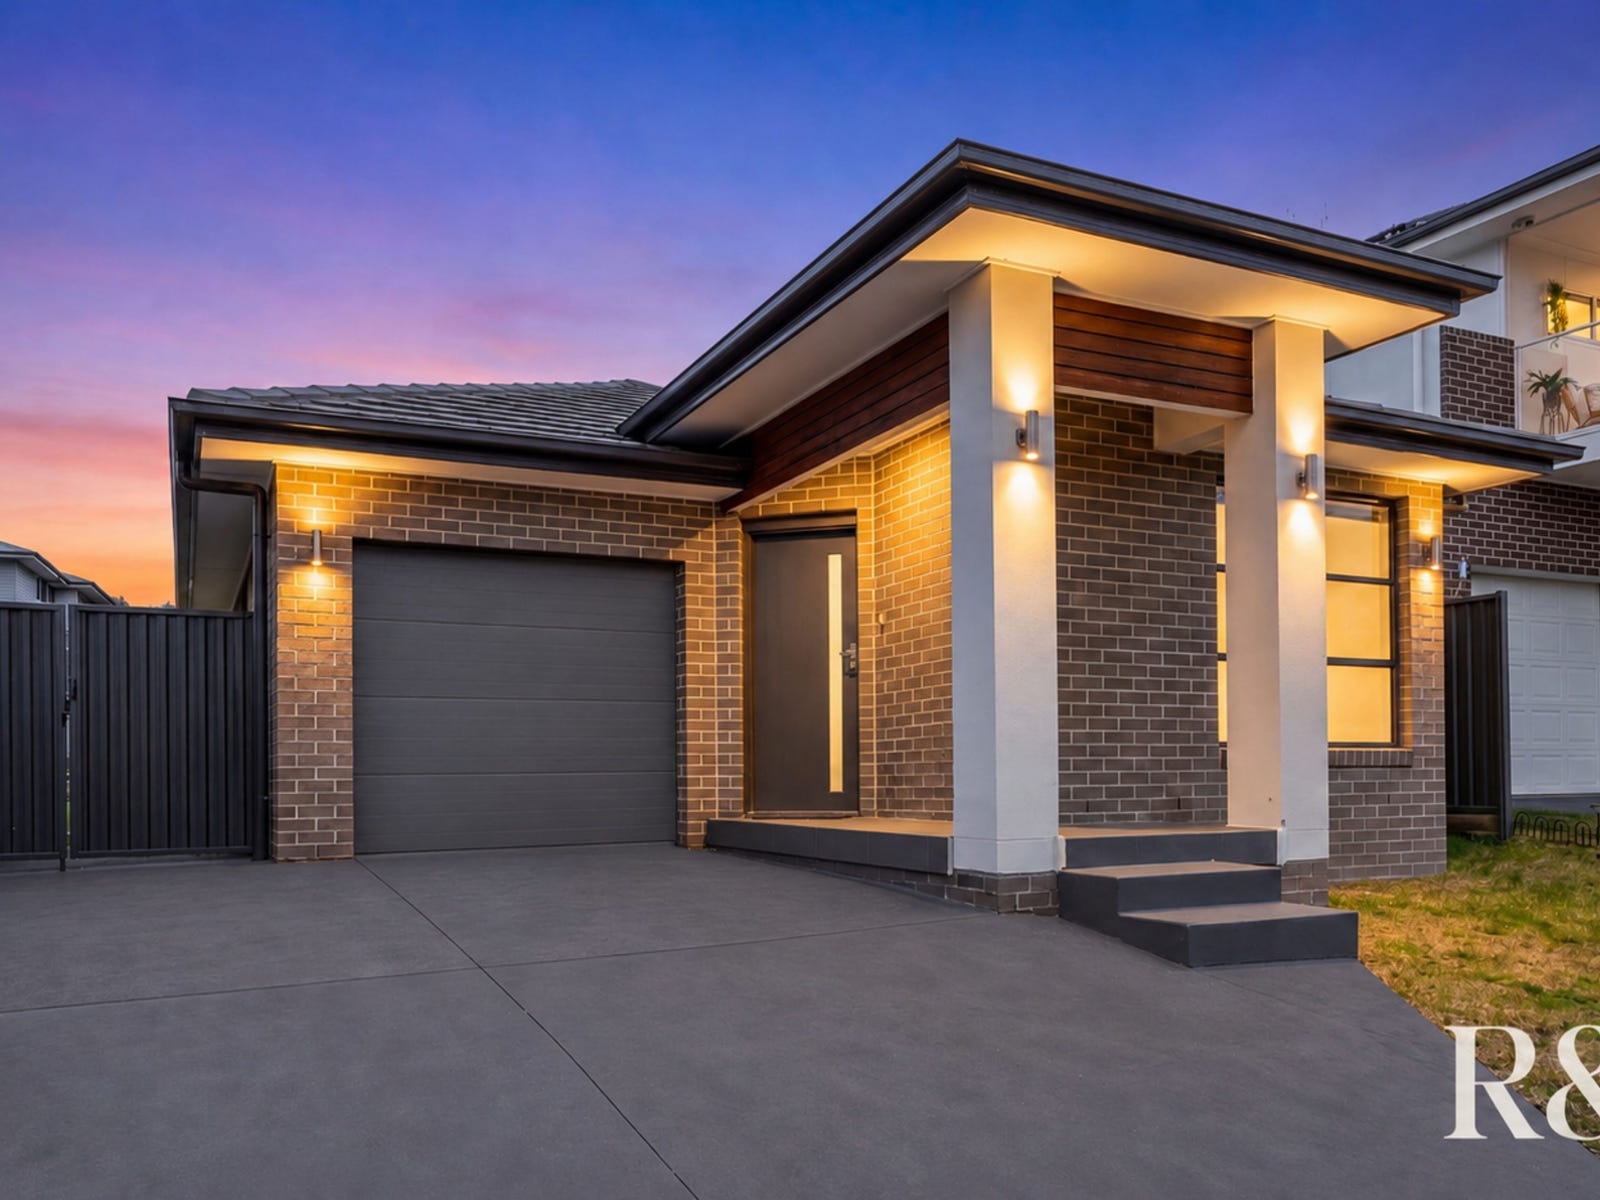
The completed residence
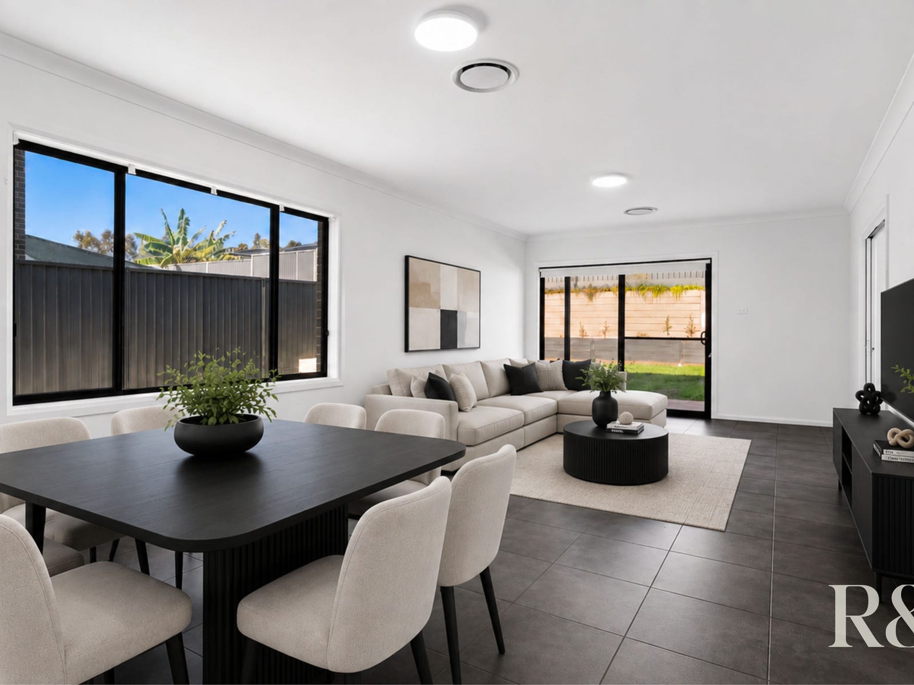
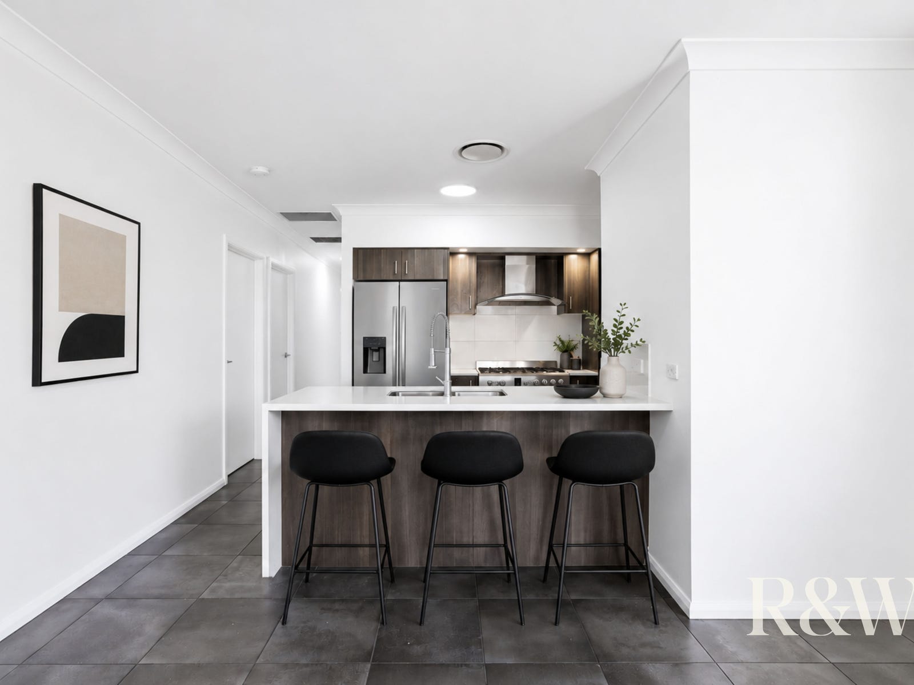
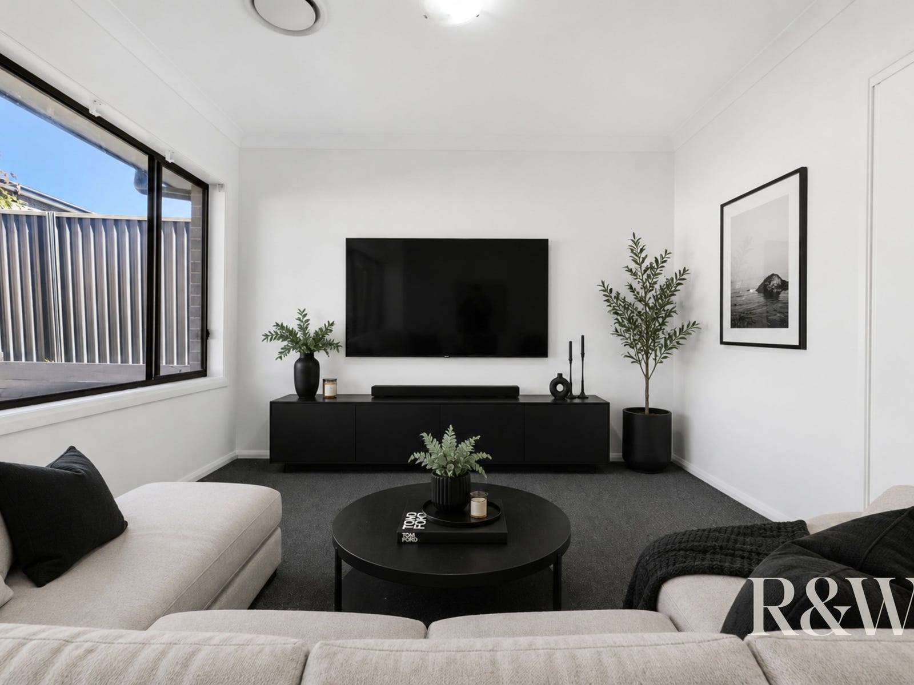
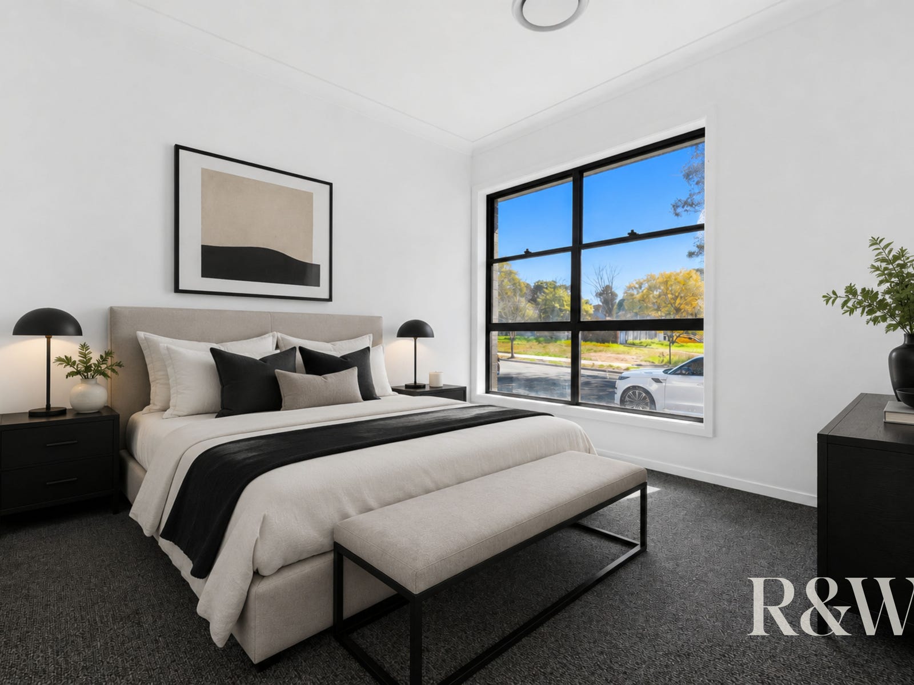
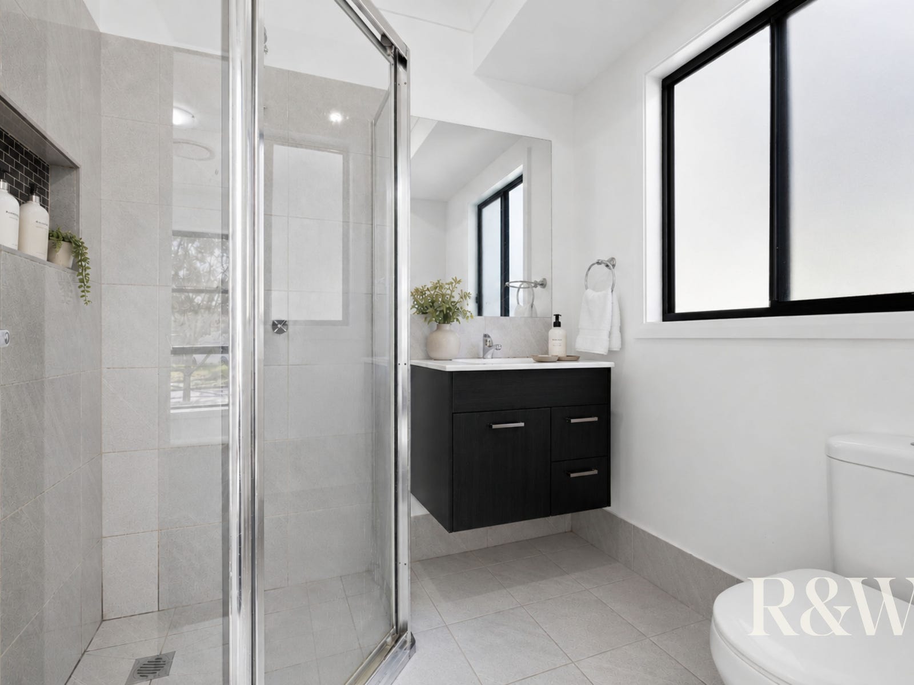
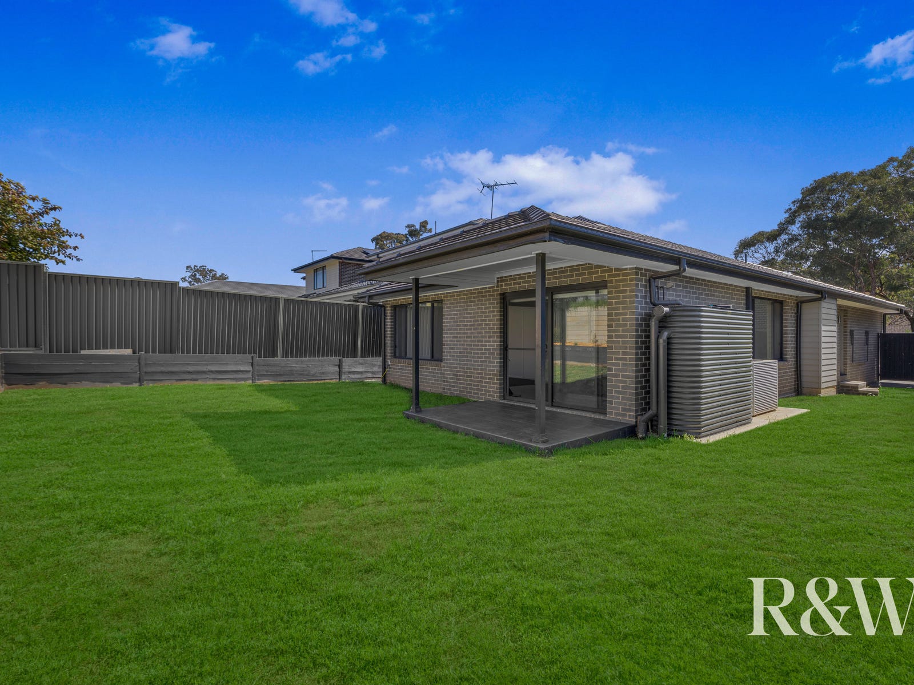
The professional image set captures the home's principal living spaces, kitchen, separate rumpus area, bedrooms, ensuite and outdoor entertaining area. These photographs replace the previous concept imagery so the project page now presents the completed asset as buyers experience it.
Approved granny-flat plan
The approved two-bedroom granny-flat scheme remains central to the property's story. The aerial approval image identifies its position behind the existing home, while the DA plan below is retained as part of the project photo package.
Have a site with a similar opportunity?
We assess delivery options, coordinate approvals and work with the right builder to create a finished product buyers can understand.